VHTPD · Vacuum Heat Treatment Plant Designer

Heat treatment plant layout: capacity, utilities, 3D hall

List the furnaces, the schedule and the hall; get capacity, utility sizing and an editable 3D layout.

New accounts are approved by our team, usually within 1 business day.
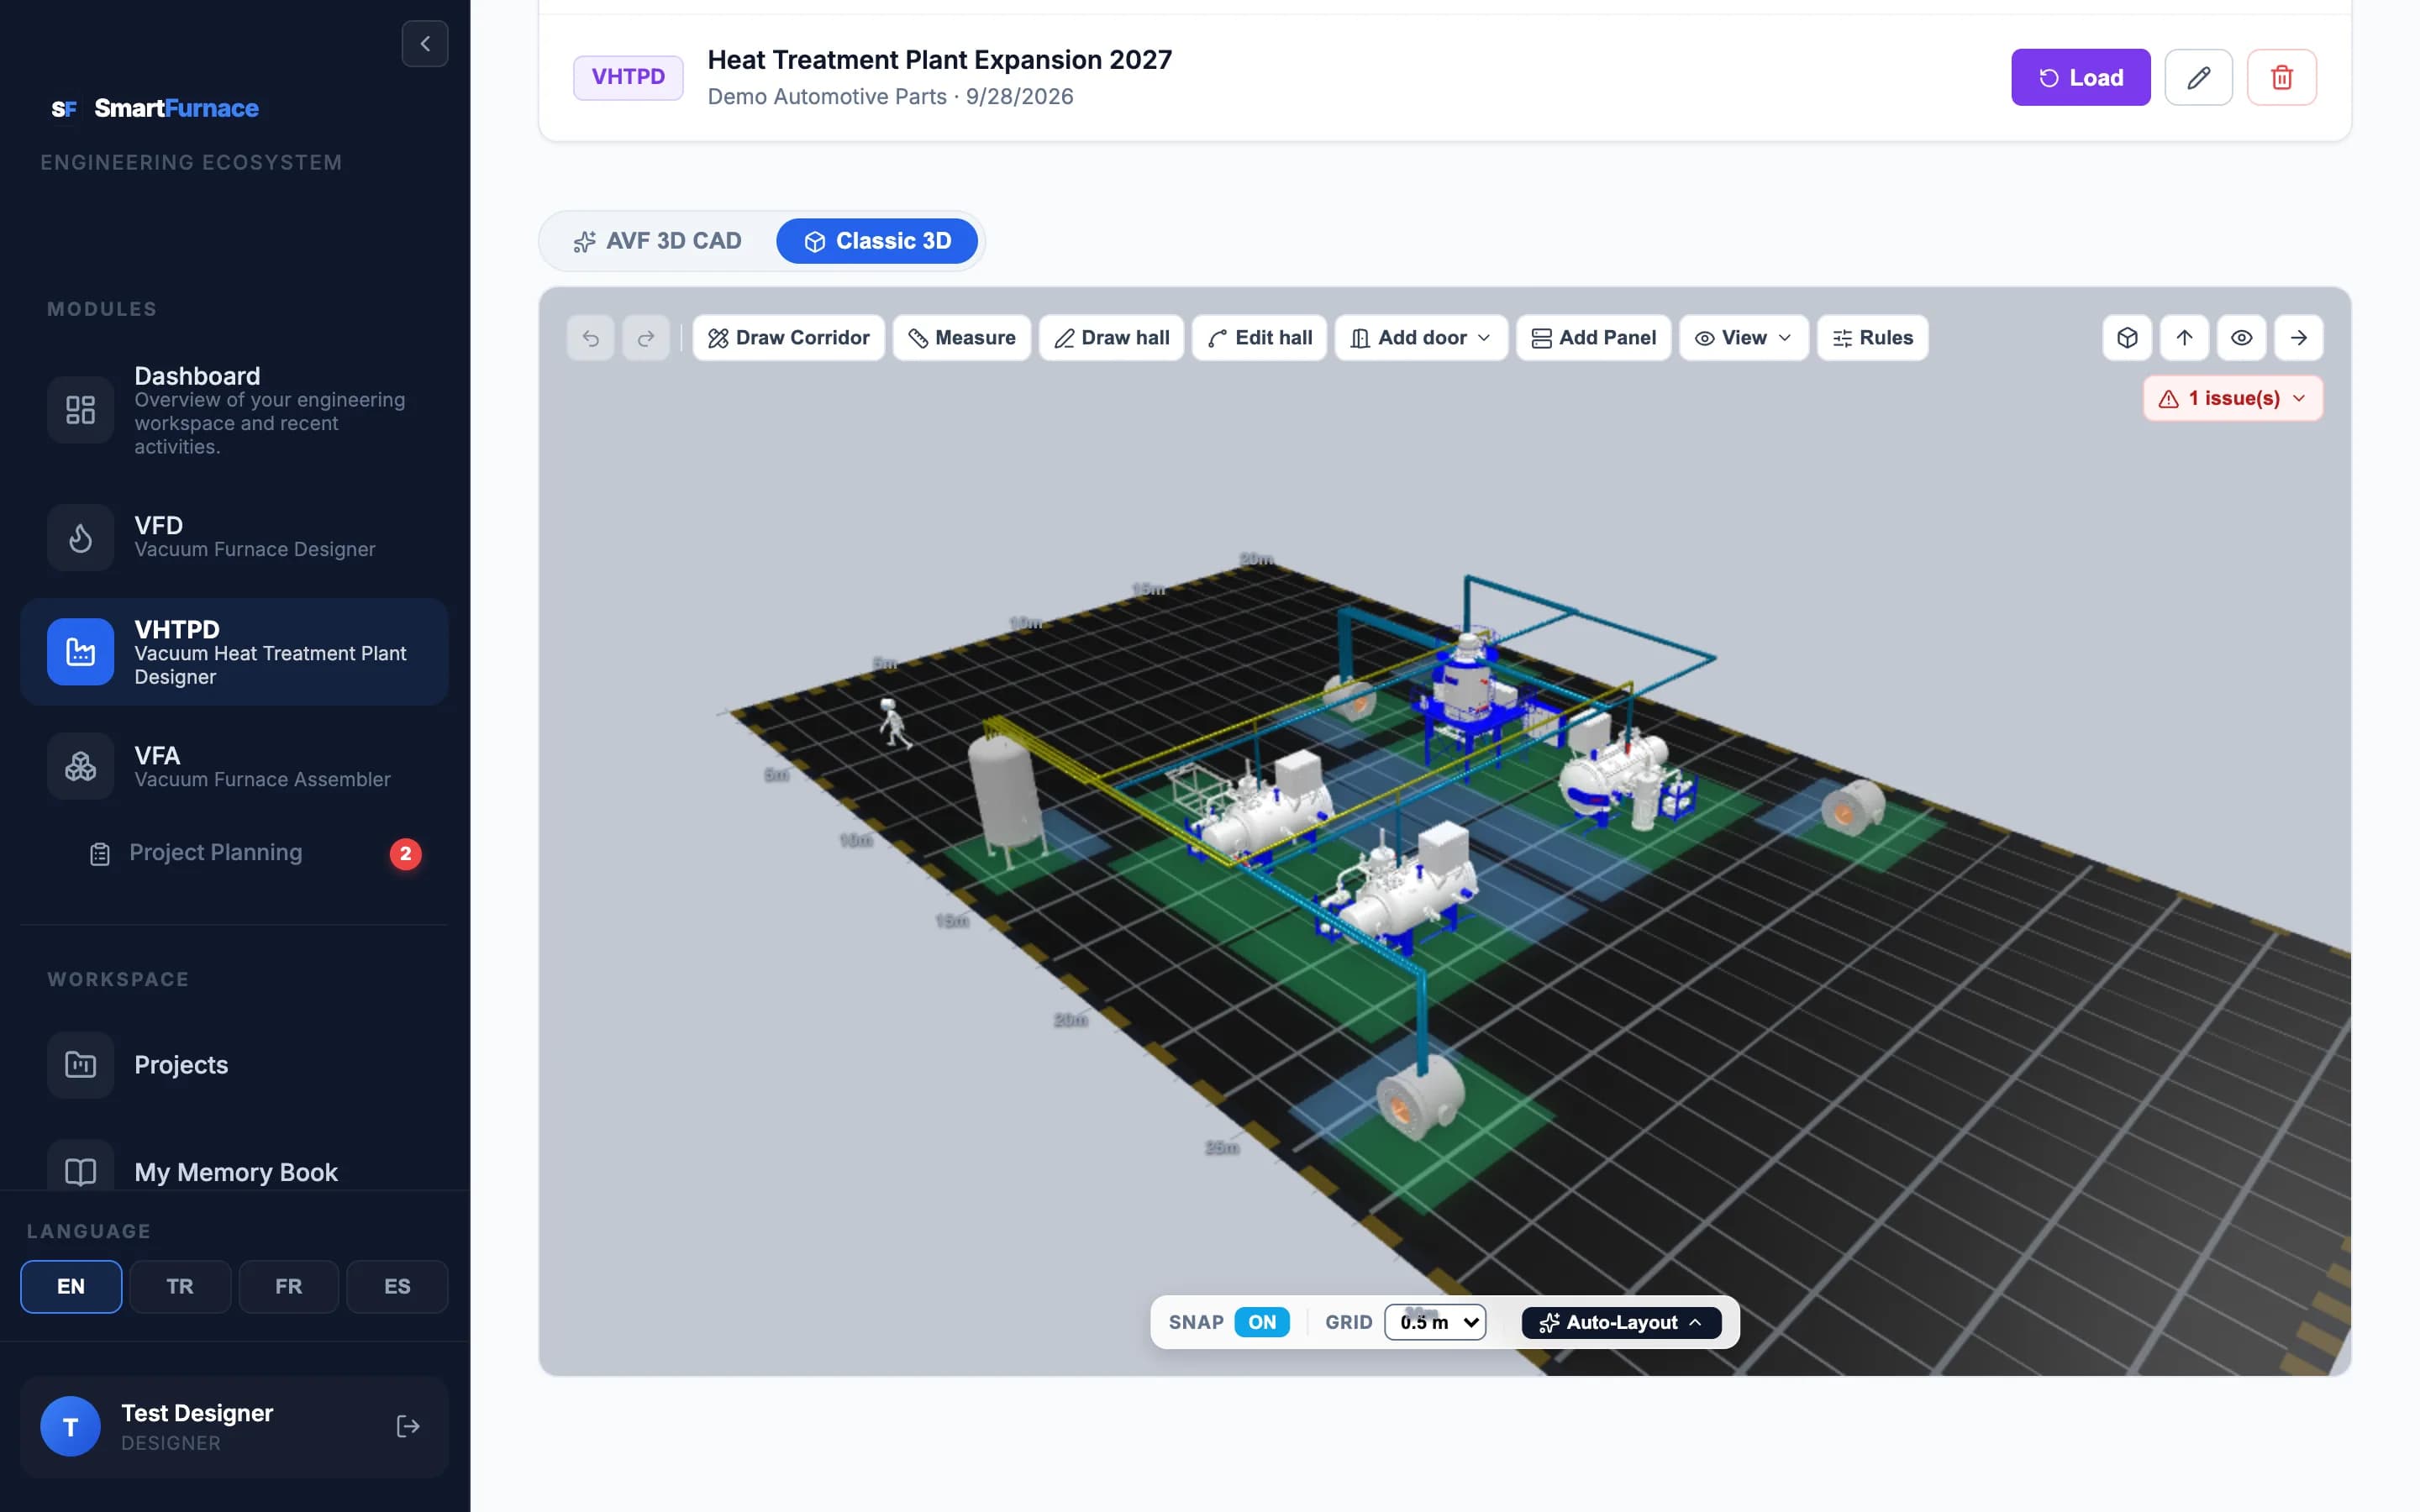
3D layout of a heat treatment hall with four vacuum furnaces, a buffer tank, cooling units, piping and a layout toolbar
The hall in 3D: furnaces, utilities, connections and layout issues.
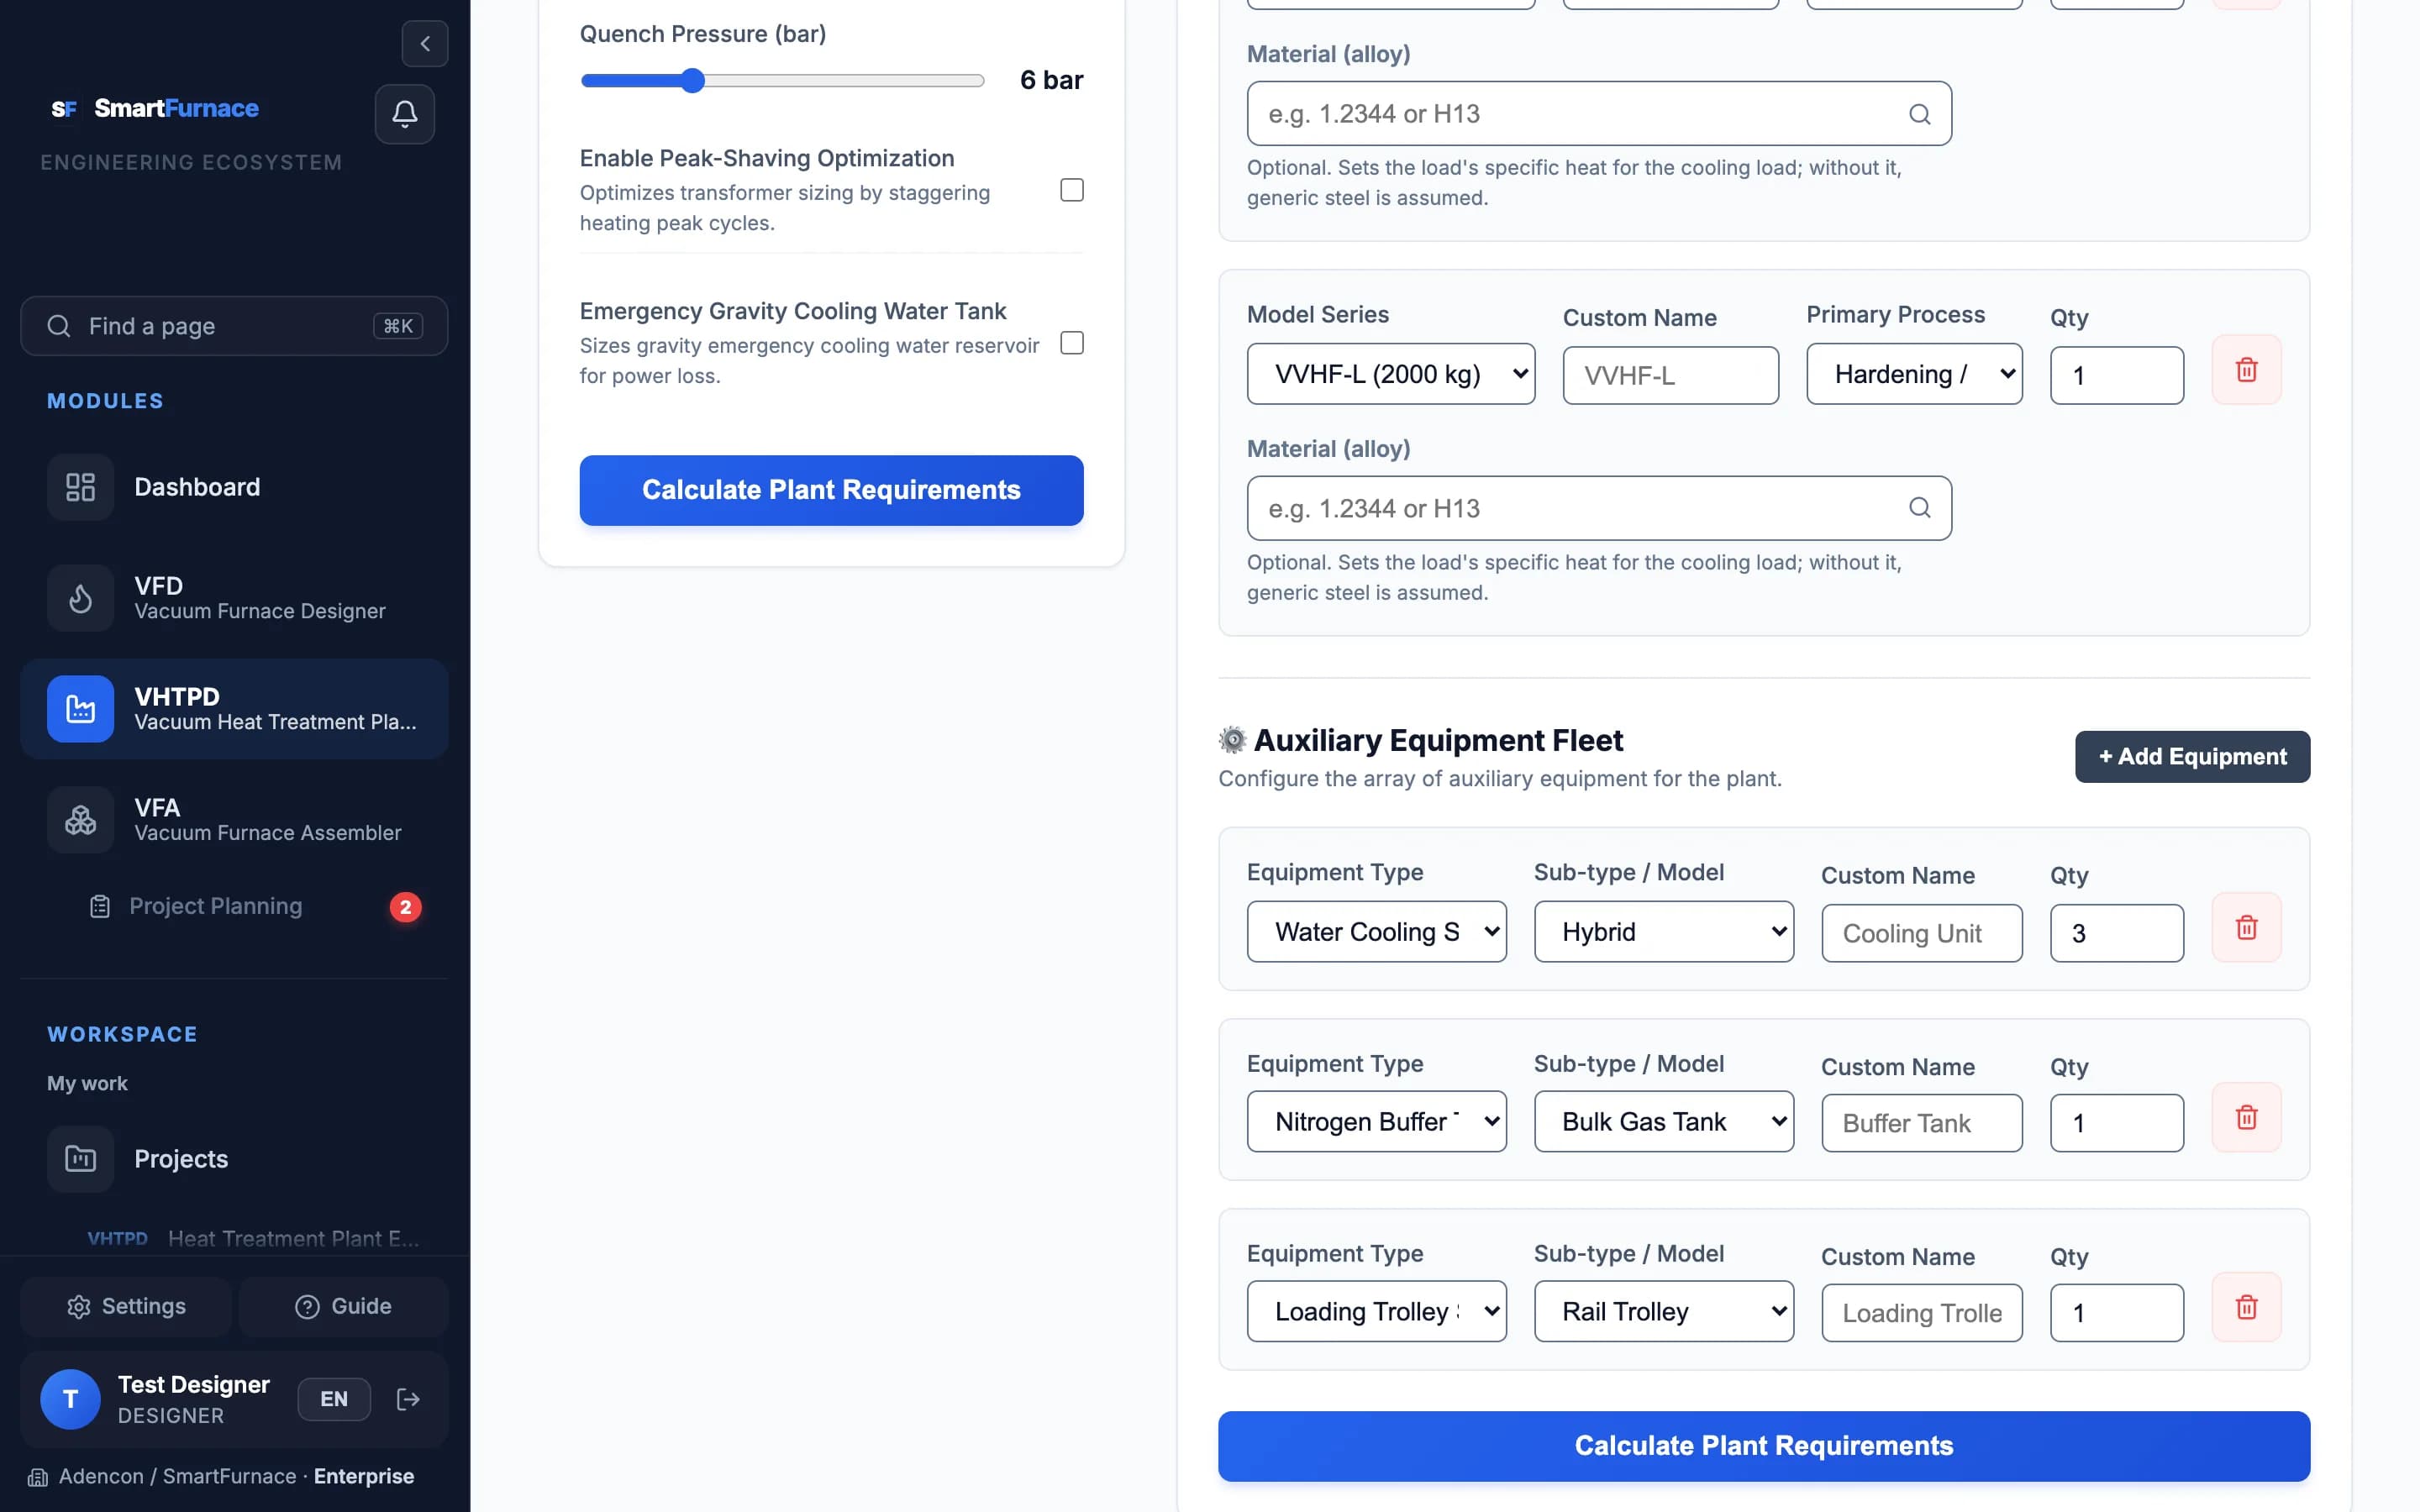
Form of the plant designer: quench pressure, furnace rows with model, process and quantity, and auxiliary equipment rows
The form: furnace fleet, plant options and auxiliary equipment.

What you enter

  • Furnace fleet: catalog model, process, quantity; alloy optional.
  • Schedule: hours per day, days per month, charge fill in %.
  • Target daily production in kg/day.
  • Quench pressure (1 to 12 bar), peak shaving, number of transformers.
  • Auxiliary equipment by type and count: cooling water, buffer tank, loading trolley.
  • Hall width and length, or a free outline; doors and corridors.

What you get

  • Daily, monthly and annual capacity; the bottleneck step.
  • Target check: how many more furnaces close the gap.
  • Heating power, transformer kVA, cooling load and water flow, buffer tank volume, vacuum pump station.
  • 3D layout with automatic placement, clearances, corridors and doors.
  • Layout issues: overlaps, blocked corridors, escape distance.
  • Warnings, and the factors behind each figure.
  • PDF report, bill of materials (CSV), DXF, versions, templates, scenario comparison.

How it works

  1. Add furnaces by hand, from a template or a furnace design — or get a fleet suggested from your target.
  2. Set schedule, quench pressure and hall size; calculate.
  3. Check capacity, utilities and warnings.
  4. Arrange the hall in 3D and clear the listed issues.
  5. Export the PDF, the bill of materials or the DXF; save the project.

Good to know

  • Capacity uses the longest catalog cycle time.
  • Processes without a catalog cycle time use a fixed estimate, marked as estimated.
  • Utility figures follow fixed factors, listed with the result.
  • The escape distance check is a layout aid, not a fire safety approval.
See this module in the product tour

The other two modules

Ready to try it on your own project?

Create a free account to use the furnace designer, or take the product tour first.

New accounts are approved by our team, usually within 1 business day.